

The Cortisol Effect: Entryway Mirrors for Newlyweds
The visual geometry of your entryway threshold directly dictates your biological stress response when stepping into a shared life. One hallway greets you with a vast expanse of painted drywall and the hum of 4000K fluorescent lighting above a solitary steel console. Another pulls you forward with the rich grain of a natural oak rim catching warm afternoon light. The difference is the deliberate control of sensory input. You spent your twenties prioritizing negative space, leaving walls stark white with Benjamin Moore Chantilly Lace paint to mimic clarity. Now, the empty hallway in your new shared apartment echoes with the clatter of dropped keys and footsteps on Brazilian cherry hardwood. Afternoon sunlight washes over a bare plaster expanse above the wooden shoe rack, casting harsh shadows that emphasize the absence of purpose. There is a profound difference between intentional minimalism and a room that simply feels unanchored. Applying an asymmetrical, broken-grid layout rather than clinical centering creates a physiological exhale. Sourcing a properly scaled entryway mirror resolves this immediate tension.
Architectural Anchoring Regulates Biological Stress
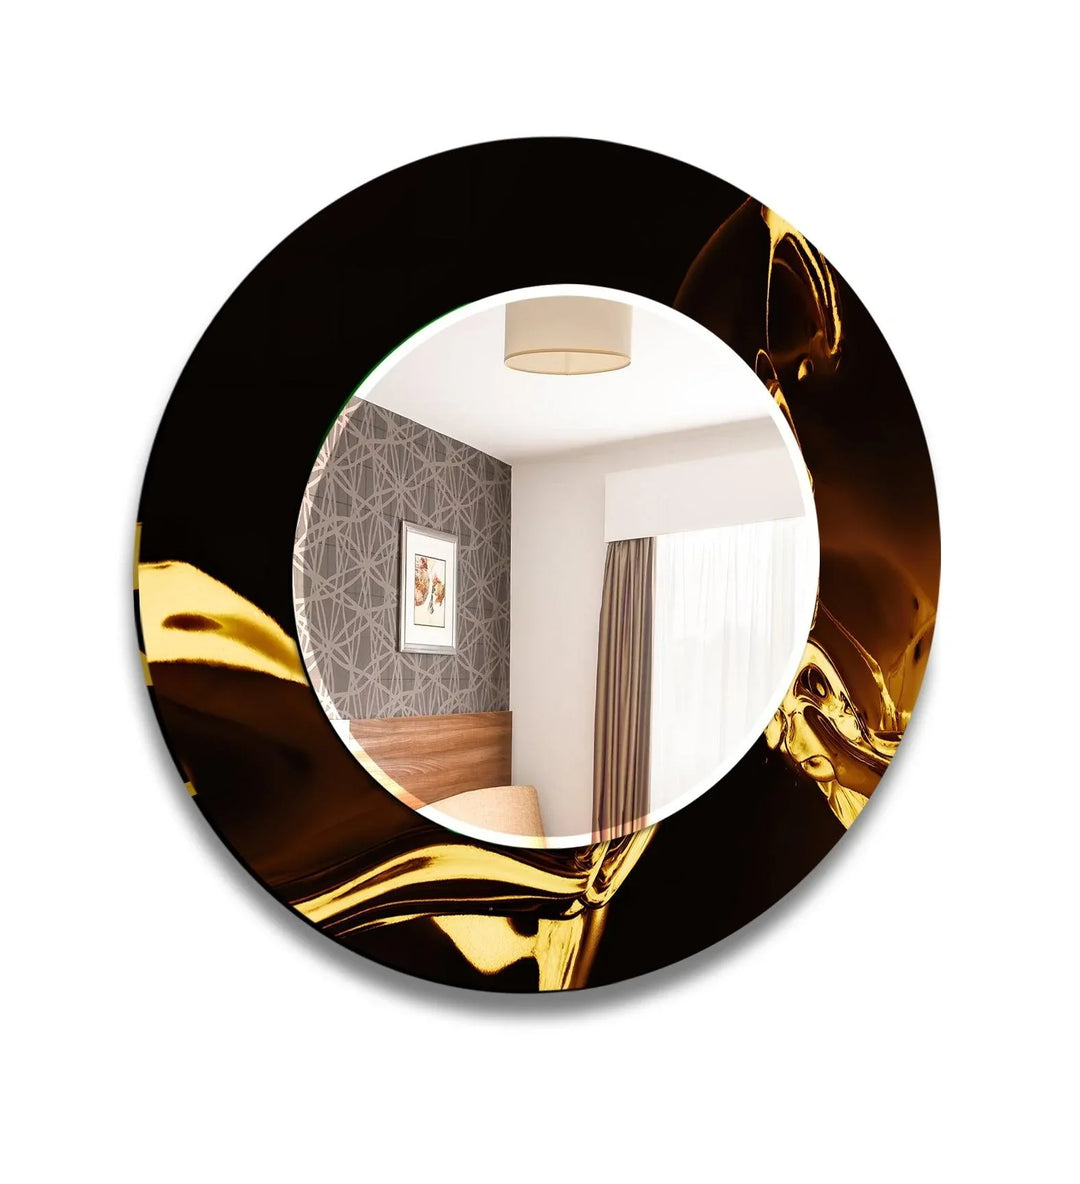
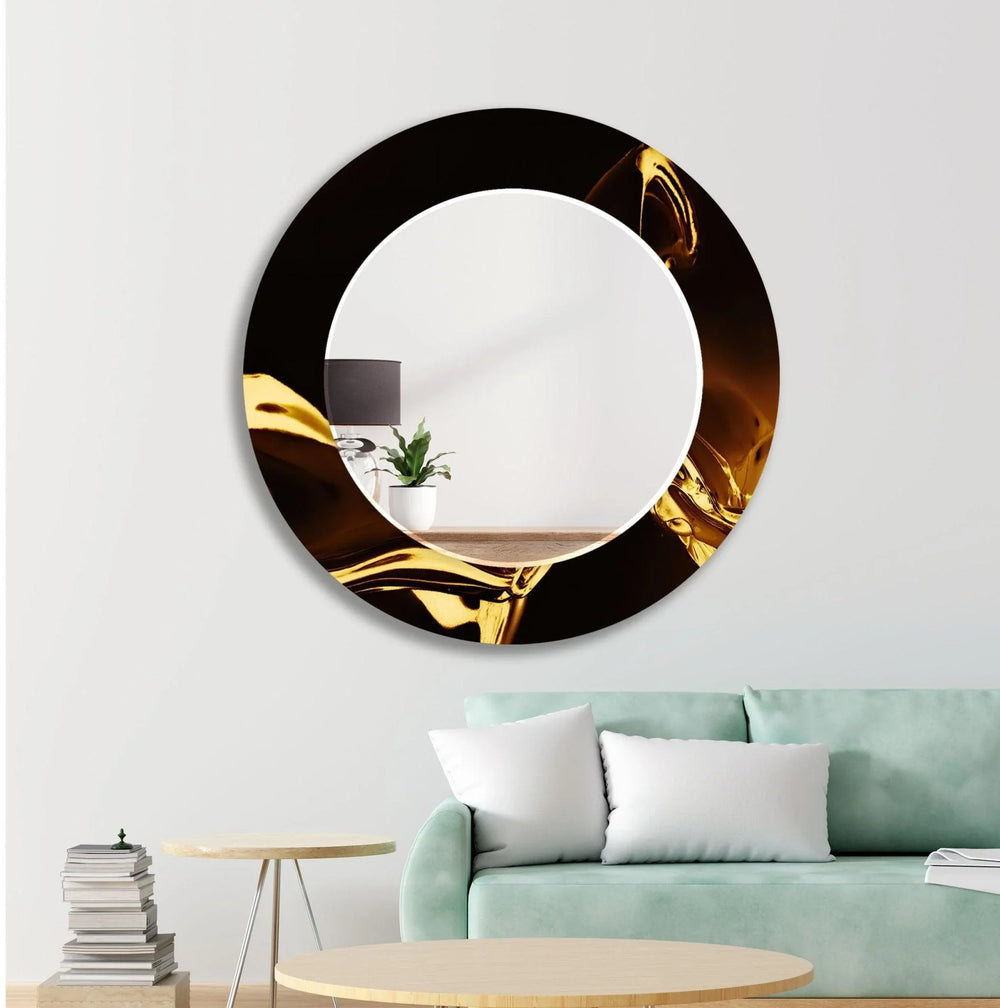
Structured visual anchors in transition spaces directly halt the physical stress response associated with unfinished environments. Cognitive psychology studies consistently show that the human brain forms a lasting impression within just 100 milliseconds of visual exposure. Applied to residential interiors, real estate psychology research indicates that 80 percent of buyers decide on a home within three to seven seconds of crossing the threshold. You make the exact same subconscious judgment every time you turn your Schlage deadbolt in the lock. Anthropological studies on domestic life demonstrate that individuals describing their homes as unfinished or cluttered exhibit flat diurnal cortisol slopes, measuring chronic stress through salivary cortisol tests. Replacing blank drywall with a 90cm live-edge walnut frame mitigates this exact neurobiological response. Interior design consensus dictates that spaces featuring organic curves require highly tactile textures—like brushed brass or heavily grooved plaster—rather than busy geometric patterns. Professionals mandate incorporating at least one structured element to provide immediate visual anchoring. A piece like the Orange with Golden Details Wall Mirrors functions exactly this way. The 600-700 nanometer warm orange wavelength stimulates positive emotional processing in the amygdala, creating the psychological handshake that environmental psychology identifies as the foundation of spatial connection. It grounds the room instantly.

Replacing Clinical Symmetry With Proportional Balance
Applying the asymmetrical Golden Ratio (1:1.618) rather than strict centering ensures immediate mental relaxation upon entering a newly wedded home. Visual perception studies consistently reveal a strong physiological preference for compositions adhering to this exact Fibonacci proportion. Eye-tracking data demonstrates that aligning focal elements with these geometric rules reduces visual cognitive load by up to 40 percent. You calculate the 60:40 sizing split to establish a balanced focal point above a standard 120cm to 150cm white oak console table. Offset a 75cm round glass bevel to the left, occupying the dominant 60 percent of the visual plane. Group two 40cm by 60cm botanical lithographs on 300gsm archival cotton paper on the right for the remaining 40 percent. Avoid the common mistake of clinical symmetry squeezing. Centering a round glass directly over a mirror and console arrangement creates a cold, sterile environment resembling a commercial furniture showroom. Select a larger reflection piece; undersized glass wastes architectural potential. This error violates the core Japandi concept of wabi-sabi. Wabi-sabi design principles mandate grounding a hallway by pairing organic, imperfect textures with clean geometric lines. Select heavy plaster-finish giclée canvas prints framed in thin 1.5cm matte black floating aluminum. Pair them with the Abstract Shiny Brown Wall Mirror to introduce Munsell 5YR earthen tones that instantly warm the visual field.

Why The Broken Grid Signals Comfort
Deliberately breaking the vertical boundaries of your 120cm mid-century modern sideboard creates a genuinely expansive transition zone. Traditional interior styling insists that decorative elements must reside strictly within the physical horizontal boundaries of the underlying table. Avant-garde design theorists specializing in the Japanese spatial concept of Ma assert that rigid boundary containment induces visual claustrophobia. To make your entryway breathe, let the outermost canvas of your diptych hang exactly 7 centimeters past the physical right edge of the walnut console. Offset your heavy 75cm focal point on the far left. This dynamic visual spillover mimics the sprawling balance found in natural landscapes, anchoring the biophilic design response. Hanging proximity requires strict regulation. Mount the center exactly 145 centimeters from the floor to meet standard adult human eye level. Ensure the bottom edges rest exactly 18 centimeters above the tabletop. Leave exactly 5 centimeters of empty breathing space between canvas panels. This prevents the floating balloon effect, where severed proximity causes objects to look disjointed.
The afternoon light hits the heavily textured plaster surface, casting microscopic shadows that make the hallway wall look like a dry riverbed warming in the pale winter sun.
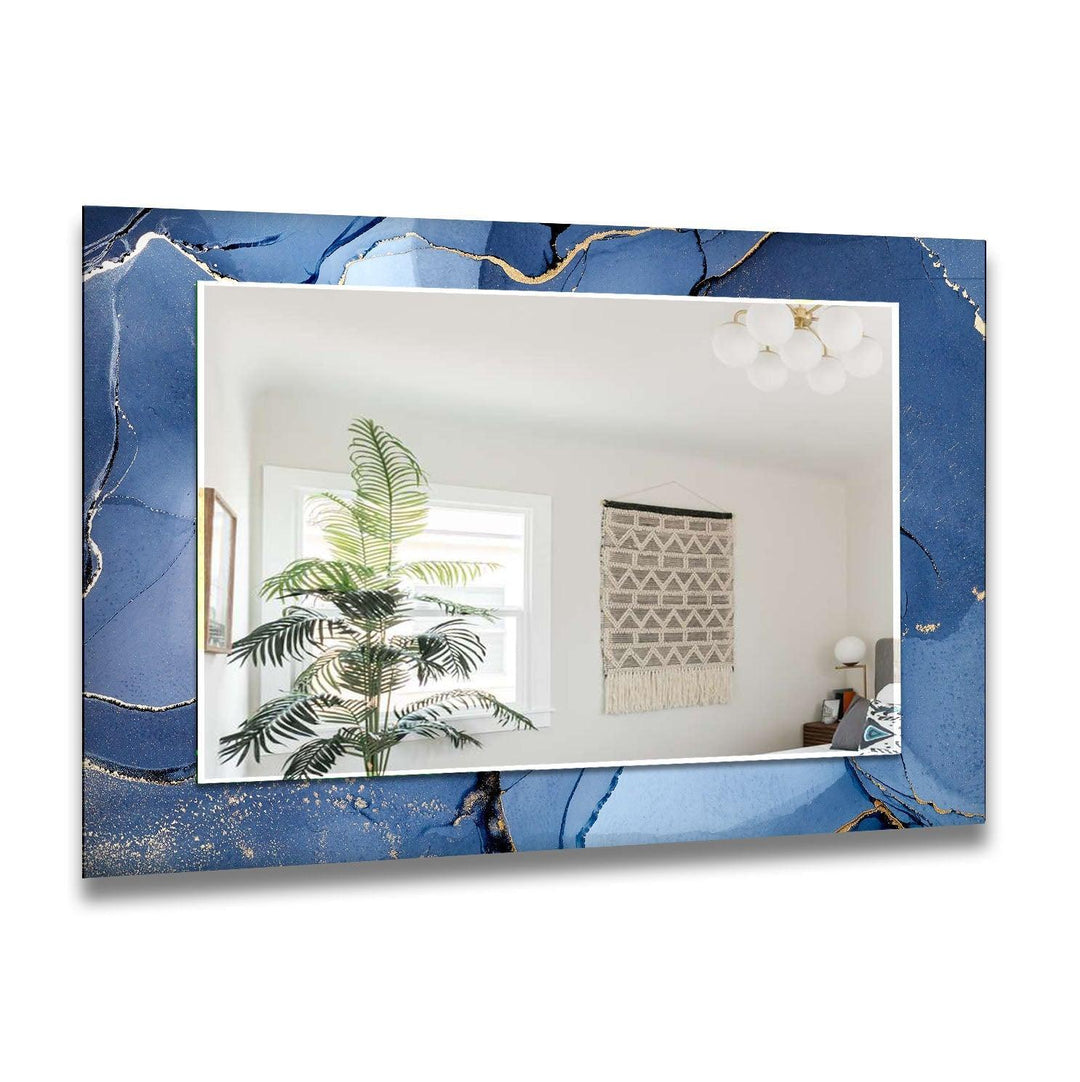
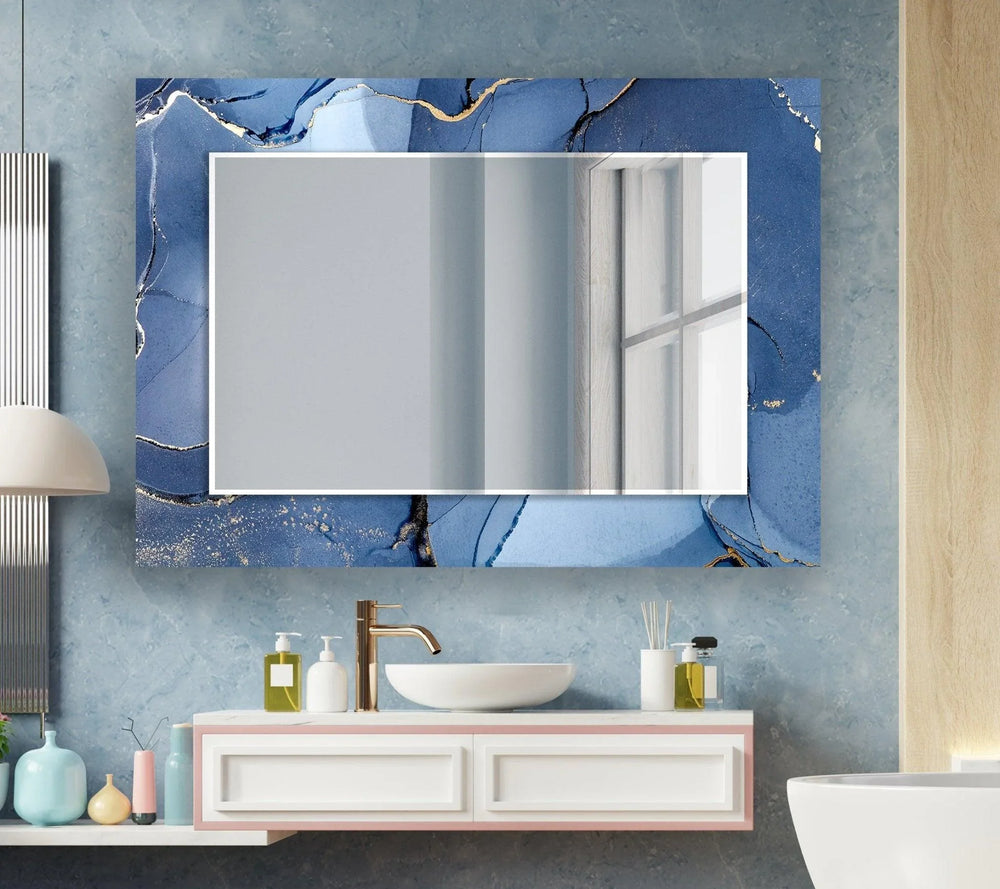
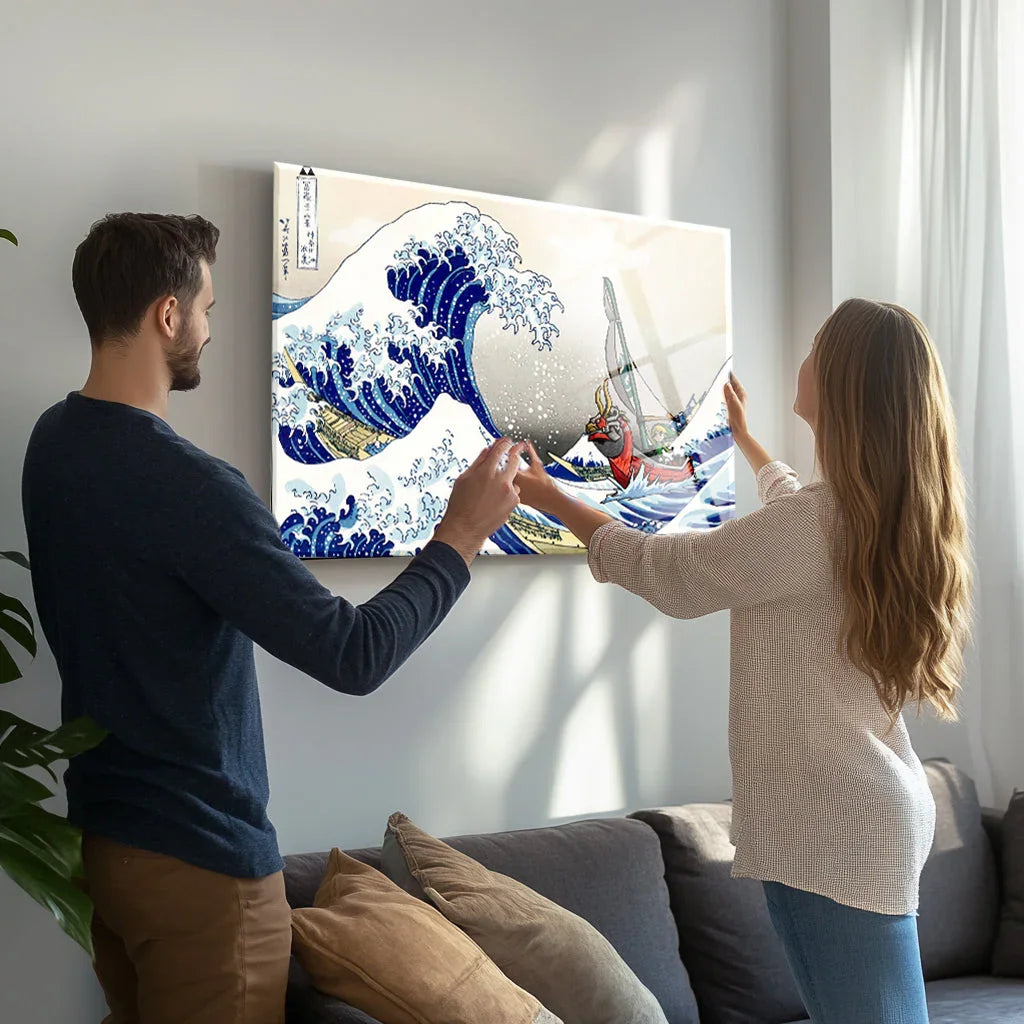
Install the Abstract Sea Waves Wall Mirrors for this exact application. Desaturated blue-green tones in the Munsell 10BG range emulate natural water currents, reinforcing the relaxed asymmetry of the broken grid layout while the scent of Hinoki cedar oil wafts from a nearby Muji ceramic diffuser. Searching for practical hallway styling solutions drives couples toward cluttered utility. You browse for a mirror that includes built-in shelving and coat pegs, or a bulky MDF reflection piece harboring hidden storage compartments. Those functional items sacrifice the exact aesthetic geometry required for mental decompression. By separating utility from the main visual anchor, such as pairing a simple slatted bamboo shoe bench below with a purely architectural reflection above, you preserve the precise proportions needed to lower resting heart rates. Ultimately, controlling the specific geometry and visual weight of this entryway threshold dictates your daily biological stress response, ensuring the transition into your shared home always triggers a physiological exhale. Anchor your daily transitions with an intentional focal point from our curated entryway mirror collection.